About
Sunnybrae Cottage likely dates back to the 1700s, originally constructed as a byre house where the family lived on one end while the cattle were housed at the other. The structure was supported by pairs of curved timbers known as Celtic cuppils or crucks, which are still evident today. This architectural feature, combined with the thatched roof, highlights the cottage's historical significance as a rare survival of its kind.
The cottage has undergone significant transformations over the centuries. The original turf walls were replaced by clay-mortared stone, windows were installed, and a canopy chimney, or hanging lum, was added at the west end. By the 1800s, the thatch roof had been covered with corrugated iron sheets, marking the beginning of modern improvements. Timber floors were laid over the original beaten earth, enhancing the living conditions considerably.
In the 1900s, further modernization took place, including the addition of a lean-to extension at the back to house a bathroom and scullery. This work, carried out by local builder Robert Gow of Blair Atholl for £280, included covering the old timber-lined walls with plasterboard and woodchip wallpaper. A gas fire was installed in 1980, reflecting the ongoing evolution of the cottage to meet contemporary needs.
Sunnybrae Cottage has been home to various families over the years. In 1841, it was rented by Alexander Scott, a farmer and distiller, who lived there with his wife, two children, and four others, indicating a rather crowded household. By 1896, Donald Cameron, a retired gardener, lived there with his Gaelic-speaking wife Ann and daughter Annie. The first owner-occupier, Jean MacDonald, bought the cottage in 1945 and ran it as a bed and breakfast until 1986.
One intriguing aspect of Sunnybrae Cottage is its association with a local legend of murder. In the 1700s, it is said that Stewart of Bonskeid was fatally stabbed by his brother-in-law, Stewart of Shierglass, during a drunken brawl in an illicit alcohol store within the house. Although the exact location of this event remains unverified, the story adds a layer of mystery and folklore to the cottage's history.
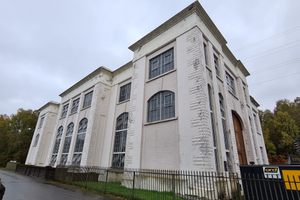
Today, Sunnybrae Cottage stands at the western end of Pitlochry’s main street, Atholl Road, where it meets Larchwood Road. The small, single-storey, rubble-built, whitewashed cottage with a red corrugated iron roof is a distinctive feature in the town's landscape. Acquired by Historic Scotland in 1998, the cottage has been carefully preserved and is currently a Category A listed building. It retains many of its original features, including the cruck frame and layers of thatch under the corrugated iron roof.
Know Before You Go
The cottage is not generally open to the public and currently is intended to be viewed from the outside but can be visited indoors by pre-arranged tours or during special events like Doors Open Days. These tours are popular and well-attended, so plan accordingly.
Given Scotland's unpredictable weather, dress in layers and bring waterproof clothing. Sturdy footwear is recommended for exploring the area.
Community Contributors

Added By
Published
June 19, 2026