About
The lordship of Kirkcunzeon passed from the Herries family to a minor branch of the Maxwells of Caerlaverock when one of Lord Maxwell's sons married Agnes Herries in 1550. The couple may have built Drumcoltran Tower soon after, but the building history is not clear.
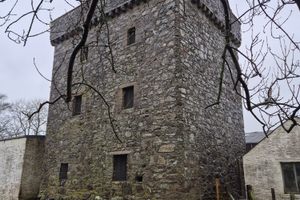
Drumcoltran is an archetypal L-shaped tower house, although unusually it has rounded corners instead of the more common angled corners.
Drumcoltran stands three storeys high and has a garret, with a corbelled parapet at the top. The ground floor would have been a kitchen and storeroom; the first floor would have originally contained the large laird’s hall, heated by a huge fireplace. The hall was later divided and a second fireplace added.
There are amazing views from the parapet at the top! Although the floor of the laird's hall has rotted away, the staircases are still in good condition and a rope is in place to help nervous climbers.
Drumcoltran Tower now sits on the edge of an active farmyard, but it has always had a close association with farming. The Inglis family acquired the tower in 1668 and built the current farmhouse and steading nearby in the 1700s.
Most of the window openings of the tower were enlarged during the 1700s to allow in more light when the tower no longer needed to be so defensible.
The tower housed farm servants until it was abandoned during the 1800s.
Know Before You Go
There is a small area at the end of the farm drive where you can park for a quick look at the tower. Make sure not to block the road.
Community Contributors

Added By
Published
July 20, 2026